Home / Designs / Chettinad
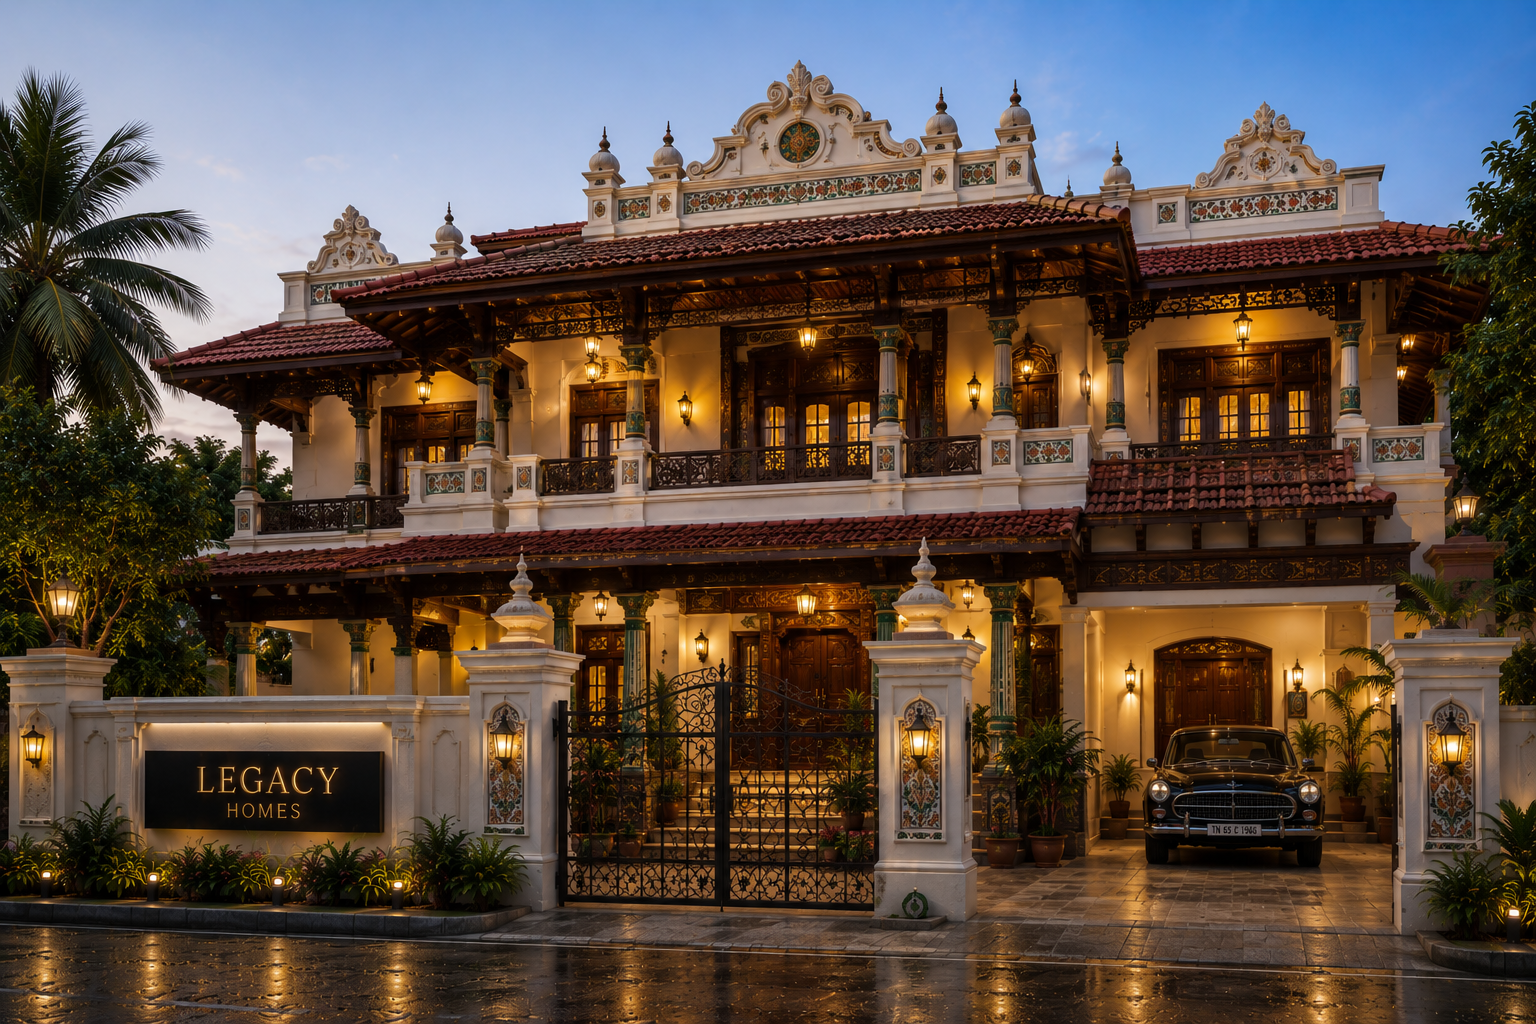
Chettinad elevation design
Traditional · heritage
Chettinad elevation
CourtyardsCarved pillarsAthangudi tilesTeak doors
Grand, symmetrical and built to last generations — the Chettinad style brings old-world Tamil craftsmanship into a home that still feels regal a hundred years on. We adapt it to your plot, your Vastu and your budget.
2D adaptation to your plot · No obligation
The story of this style

The Chettinad style was born in the early 1900s in the Chettinad region of Tamil Nadu, in the grand mansions built by the Nattukottai Chettiar merchant families. These were not just houses — they were statements of prosperity, hospitality and craftsmanship, often taking years to build.

What makes it timeless is the detail: a central open courtyard (mutram) that brings in light and air, tall hand-carved pillars in teak and granite, walls finished in lime plaster polished to a glass-like sheen, and the famous handmade Athangudi tiles with their rich patterns. Wide verandahs, deep eaves and thick walls keep the home naturally cool — a real advantage in Tamil Nadu's heat.

For a modern family, we keep the soul of Chettinad — the symmetry, the courtyard, the craftsmanship — while planning the interior for how you actually live today. The result is a home that feels rooted in heritage and proud to hand down.

Central courtyard
Natural light and ventilation through an open mutram.
Carved pillars
Teak and stone columns with traditional detailing.
Athangudi tiles
Handmade patterned flooring, a Chettinad signature.
Naturally cool
Thick walls, deep eaves and shade for TN heat.
How we design & build it for you
1
Share your plot
Plot size, facing, rooms you need, budget. Tell us in Tamil or English.
2
2D adaptation
Our architect adapts this Chettinad elevation to your plot & Vastu.
3
3D you can see
We show you a 3D render. Change anything until it feels like yours.
4
We build it
Live camera, AI daily WhatsApp updates, phase-wise quality testing.
5
Handover + warranty
Keys with a written structural warranty. Support continues forever.

Have something in your imagination?
We'll design it — then build it.

You don't have to pick from this list. Show us a photo, a rough sketch, even a house you admired on the road. Our team will turn it into a real elevation for your plot — and then build it for you, start to finish.

You imagine
We design
You approve
We build
Back to all 37 designs