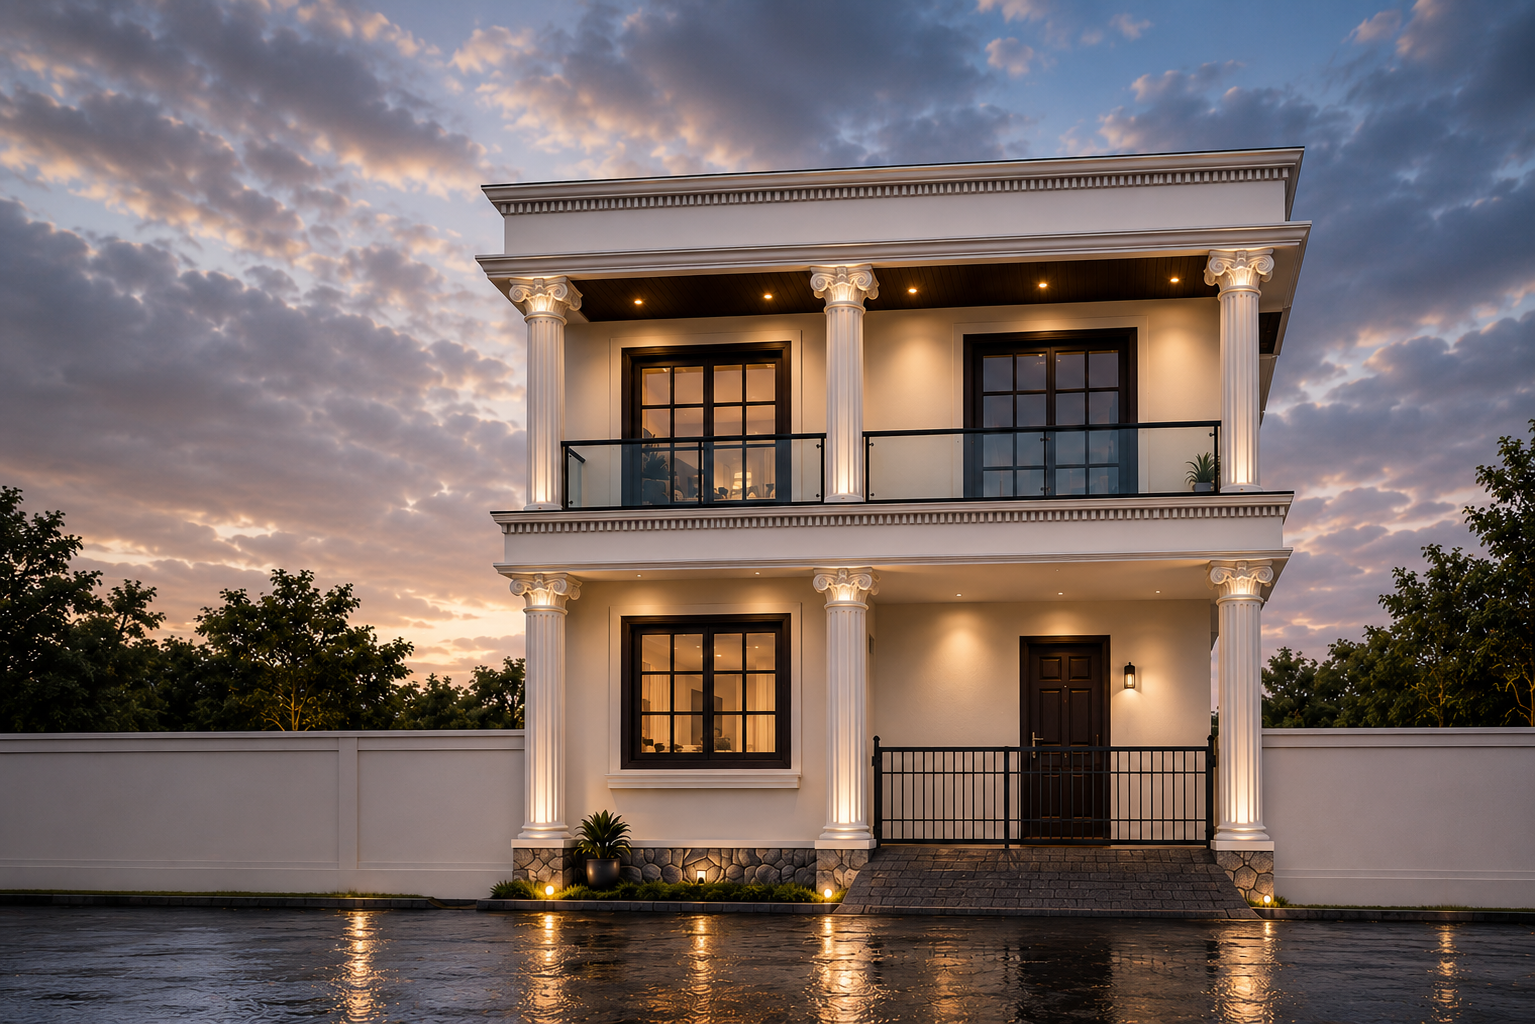
legacy
starts here.
One team for everything — from land and design to construction and interiors, delivered with complete transparency until the day we hand you the keys.
No fancy office. No sales executives. No middlemen. Just experienced engineer, hands-on founder, our own construction team, and AI-powered planning working together to build your dream home.
From land to interiors — we do it all.
One accountable team for your entire journey — approvals, floor plans & elevation, structural engineering, construction, and interiors. No juggling separate contractors, no one passing the blame.
In Tamil, Malayalam or English.
Nova is our AI assistant — she answers your questions, calculates your cost, and notes your requirement, 24/7. Real AI that understands you, not a menu of buttons. Try her now.
date the day you sign.
another builder? Let our AI read it.
family will love.



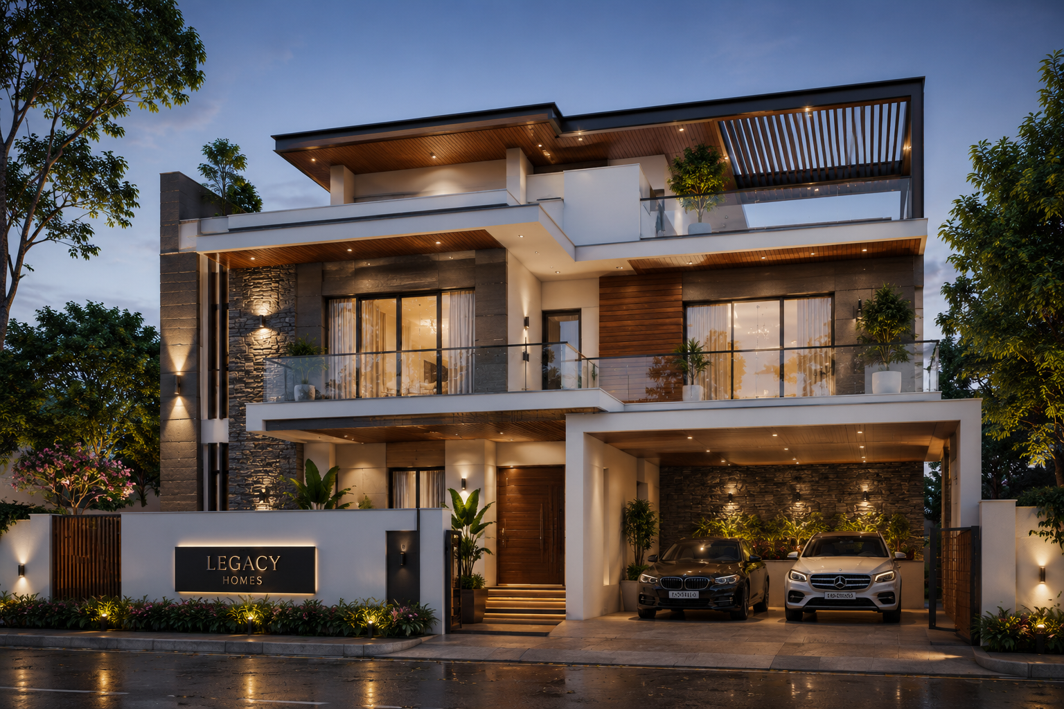
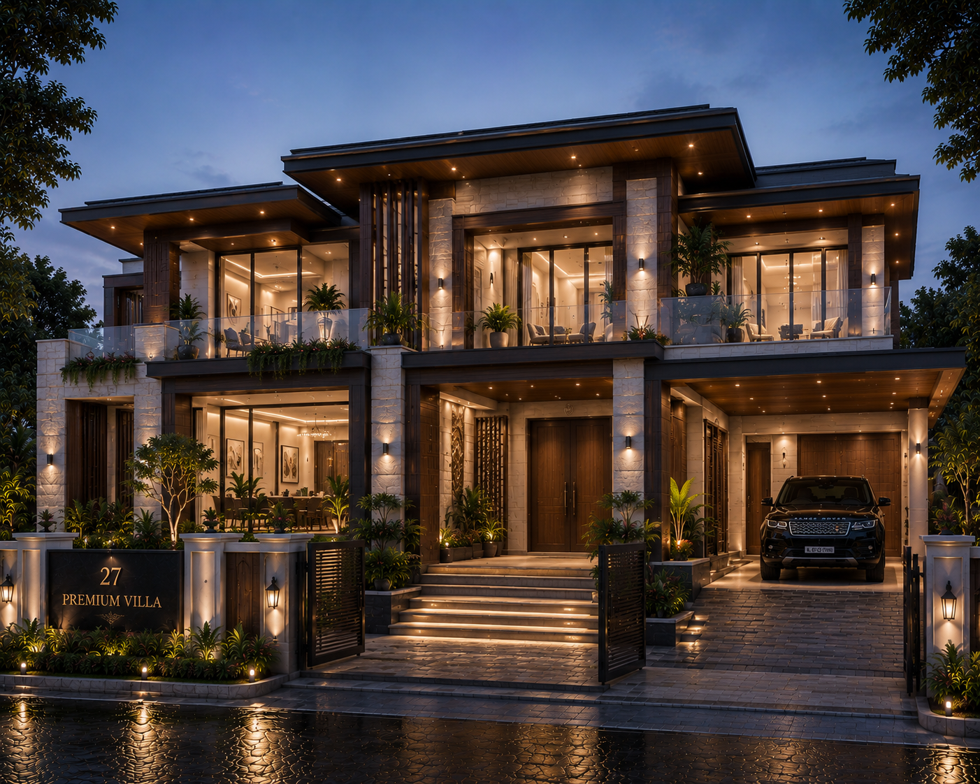

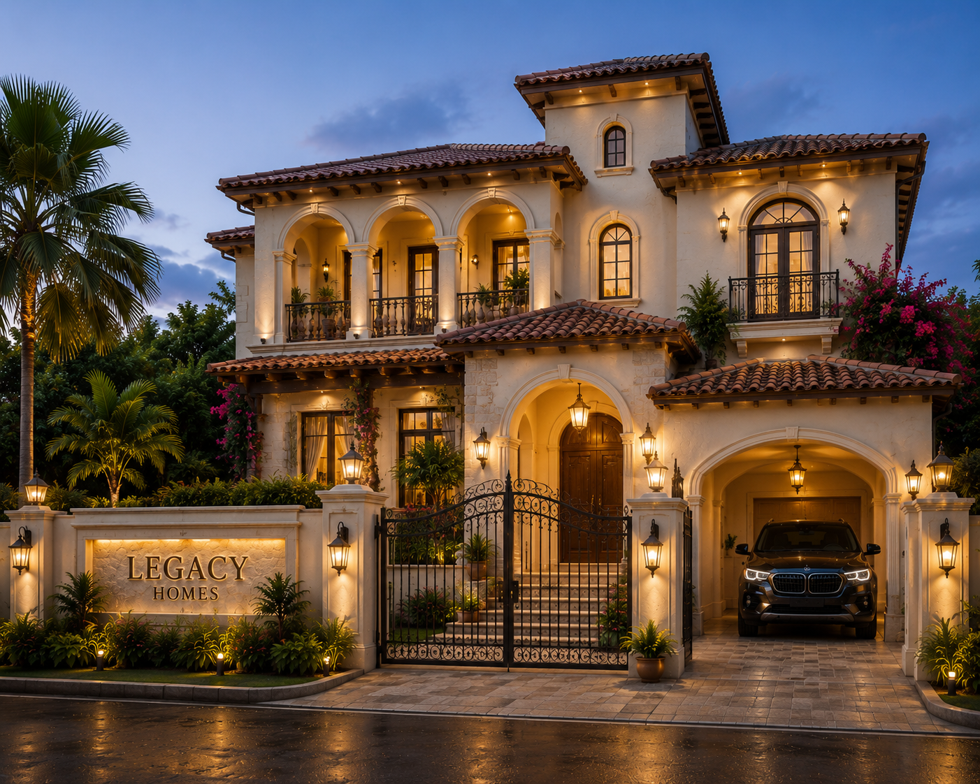
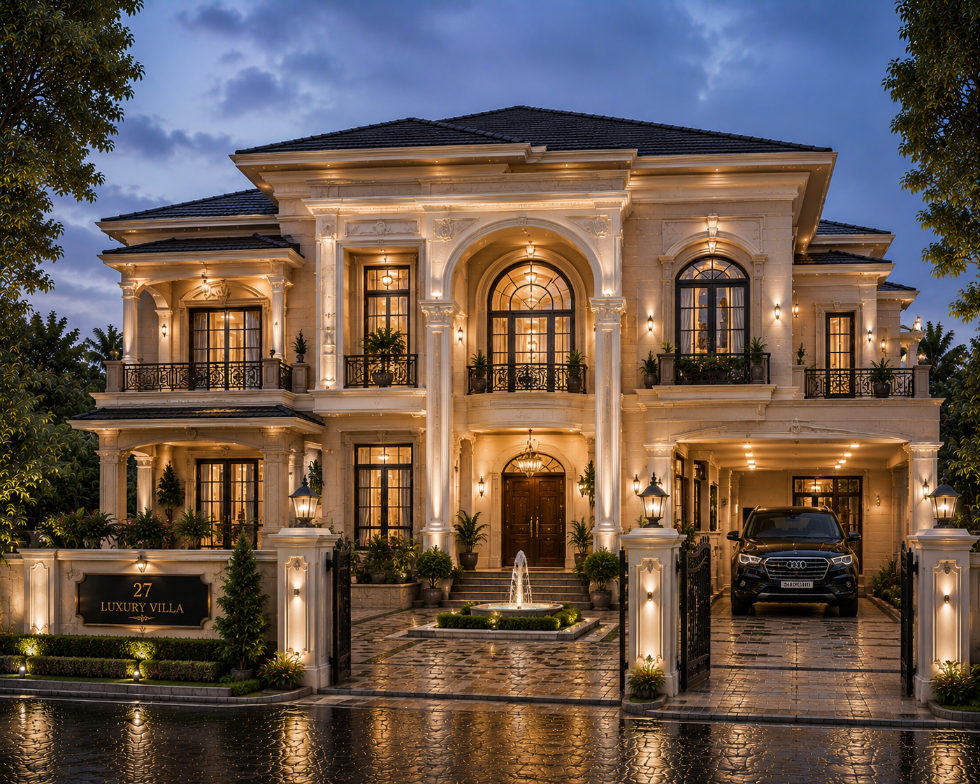
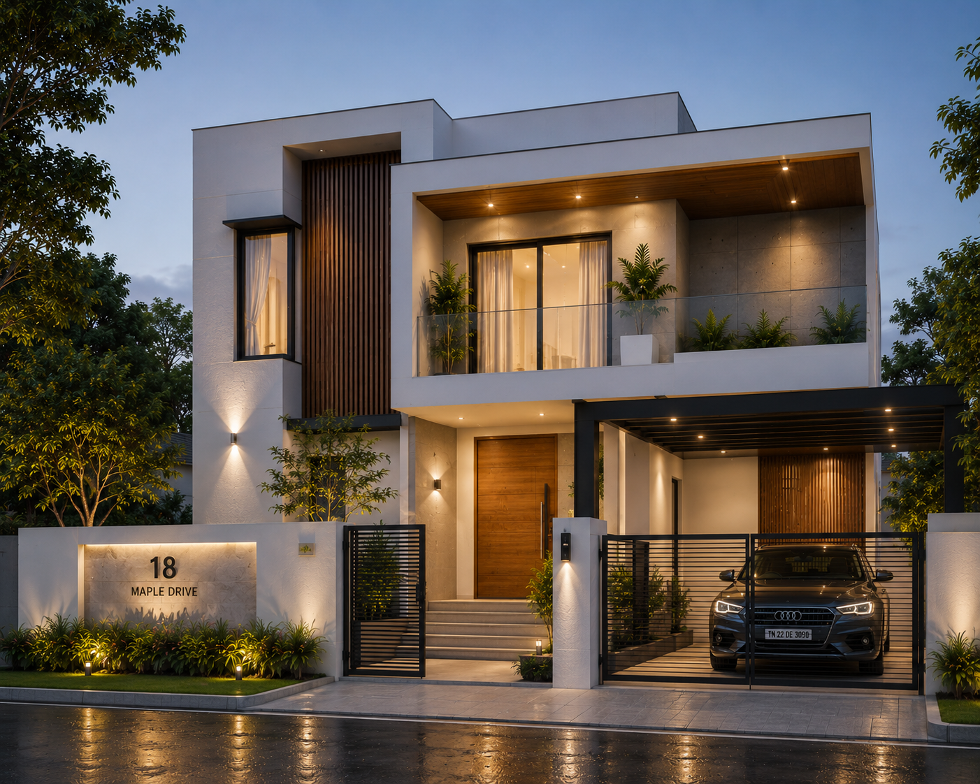
powered by AI where it counts.
What we do differently.
two quotes ever match?
| Item | Builder A | Builder B | Gap | Why it differs |
|---|---|---|---|---|
| Cement | 4.8 bags/sqft · ₹3.84L | 3.6 bags/sqft · ₹2.88L | 25% | Quantity inflated on paper |
| TMT Steel | 4.8 kg/sqft · ₹3.94L | 3.9 kg/sqft · ₹3.20L | 19% | Different structural assumptions |
| Labour | ₹380/sqft · ₹4.56L | ₹290/sqft · ₹3.48L | 31% | Skill level never defined |
| Waterproofing | Dr. Fixit · ₹48,000 | "Premium brand" · ₹22,000 | 54% | Vague brand = cheap substitute |
| Total | ₹26.8 lakhs | ₹19.4 lakhs | ₹7.4L | Same house. Same plan. |
What this proves
If BOQ was scientific, two quotes for the same house should differ by 3–5% at most. A ₹7.4 lakh gap is not rounding error. It is deliberate manipulation hidden inside 50 line items. The customer has no way to verify any of it — until the house is already built.
How it is manipulated
Legacy Homes gives you fixed pricing, clear inclusions — and proves quality on your actual structure. Not on paper. On your house.
Written structural warranty.
Rare in Tamil Nadu.
Every project comes with a legally backed written warranty document — not a verbal promise. Clear scope, clear years, yours to keep.
We promise you can watch.
| Stage | Trigger | % | Cumulative |
|---|---|---|---|
| Token Booking | Booking | ₹5,000 | — |
| Pre-Construction · Design & Engineering Fully adjusted against your final construction bill, just like your booking token. This covers your soil test, structural, electrical & plumbing drawings. If you proceed with construction, it becomes part of your total project cost. If you decide not to proceed, the completed drawings are yours to keep — ensuring the investment is valuable to you either way, while fairly covering the professional work involved. |
After 2D & quotation finalised | 1.5% | 1.5% |
| Marking & Excavation Site marking/layout, excavation |
Before marking starts | 6% | 7.5% |
| Footing Footing steel, centering, concrete |
Before footing concrete | 8% | 15.5% |
| Pedestal Pedestal steel, centering, concrete |
Before pedestal concrete | 5% | 20.5% |
| Grade Beam Grade beam steel, centering, concrete and basement brick work |
Before grade beam concrete | 5% | 25.5% |
| Plinth Beam & Backfilling Plinth beam steel, centering, concrete, backfilling |
Before plinth beam concrete | 4.5% | 30% |
| Ground Floor Brickwork Walls up to lintel level (~8 ft) |
Before brickwork starts | 7% | 37% |
| Ground Floor Lintel Beam Lintel steel, centering, concrete over openings |
Before lintel concrete | 3% | 40% |
| Ground Floor Roof / Slab Slab steel, centering, concrete |
Before slab steel & centering | 11% | 51% |
| First Floor Brickwork Walls up to lintel level (~8 ft) |
Before brickwork starts | 7% | 58% |
| First Floor Lintel Beam Lintel steel, centering, concrete over openings |
Before lintel concrete | 3% | 61% |
| First Floor Roof / Slab / Parapet Brick Work Slab steel, centering, concrete, parapet wall |
Before slab steel & centering | 11% | 72% |
| Plumbing & Electrical Concealed Concealed conduit wiring, concealed CPVC/PVC lines |
Before commencement | 7% | 79% |
| Plastering Internal, external & ceiling plastering |
Before commencement | 8% | 87% |
| Tiling, Doors, Windows, Paint & Sanitary Items Flooring/wall tiles, doors & windows, painting, sanitary & CP fittings, waterproofing |
Before commencement | 11% | 98% |
| Final Fixtures & Handover Switches, snag rectification, key handover |
After snag rectification and key handover | 2% | 100% |
| Total | 100% |
No obligation. No cost.
Here's what working with Legacy Homes actually looks like.
Why our 30-year warranty is only the beginning
Most builders engineer a home only for what you're building today. We don't. Every Legacy G+1 home is structurally designed with the strength to safely carry up to G+2 — building stronger than necessary. Not because regulations demand it, but because your family's future deserves it.
Building is a big step. Financing shouldn't be the hard part.
Getting a home-construction loan can feel confusing — eligibility, documents, bank comparisons. Through our dedicated banking partner, we guide you end to end on your home loan, so financing is one less worry on the way to your dream home.
Frequently asked questions
one message away.
near Anchali Bus Stop, Colachel,
Tamil Nadu 629803
Planning to build in 2025 or 2026?
Get our free Budget Guide.
We'll WhatsApp you our free House Construction Budget Guide for Tamil Nadu — real package costs, what's included, what to watch out for, and how to compare builder quotes. No spam, one message.
No calls, no spam. Just the guide — one WhatsApp message.